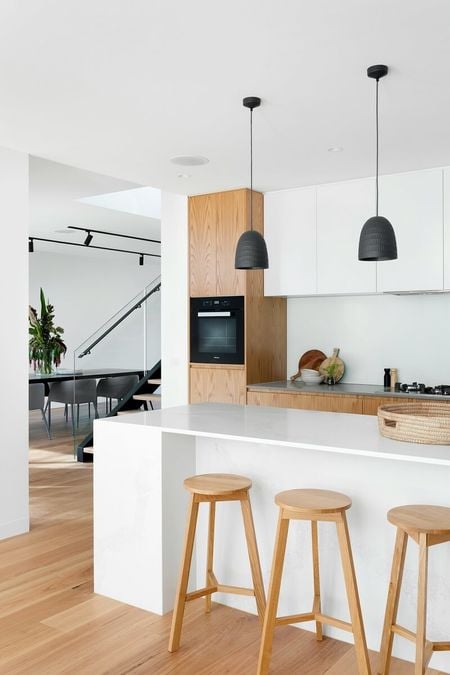
11713 W SHERMAN Street

Avondale, AZ 85323
sold
$439,900

About this property

Opportunity to own a beautifully remodeled, move-in ready home in the growing Avondale market! This spacious 5-bedroom, 3.5-bath property offers strong long-term value with upgrades already completed, including brand-new stainless steel appliances, new cabinetry, quartz countertops, new carpet and fresh interior paint throughout. This home is ideal for homeowners or investors seeking a turnkey property. Don't miss this outstanding opportunity!
Request details
Schedule a tour
sold
$439,900
Bedrooms
5
Bathrooms
3
Square Ft.
2393
Floors
Carpet, Tile
Garages
2 spaces
Acres
0.14
Property Type
Single Family Residence
Full Baths
2
Partial Baths
1
Year Built
2004
Cooling
Central Air
Heating
Natural Gas
Laundry
Wshr/Dry HookUp Only
Parking
2 covered spaces, 2 open parking spaces
Roof
Tile
Utilities
Water Source: City Water

Take a tour

Video Tour
Virtual Tour

Property Features

Architecture

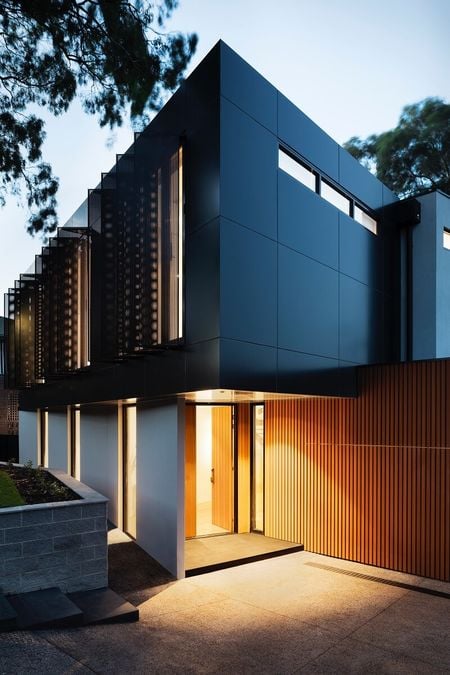
Supreme comfort, cutting edge technology, & luxurious.
Security

LA Finest gated luxury home community.
Amazing views

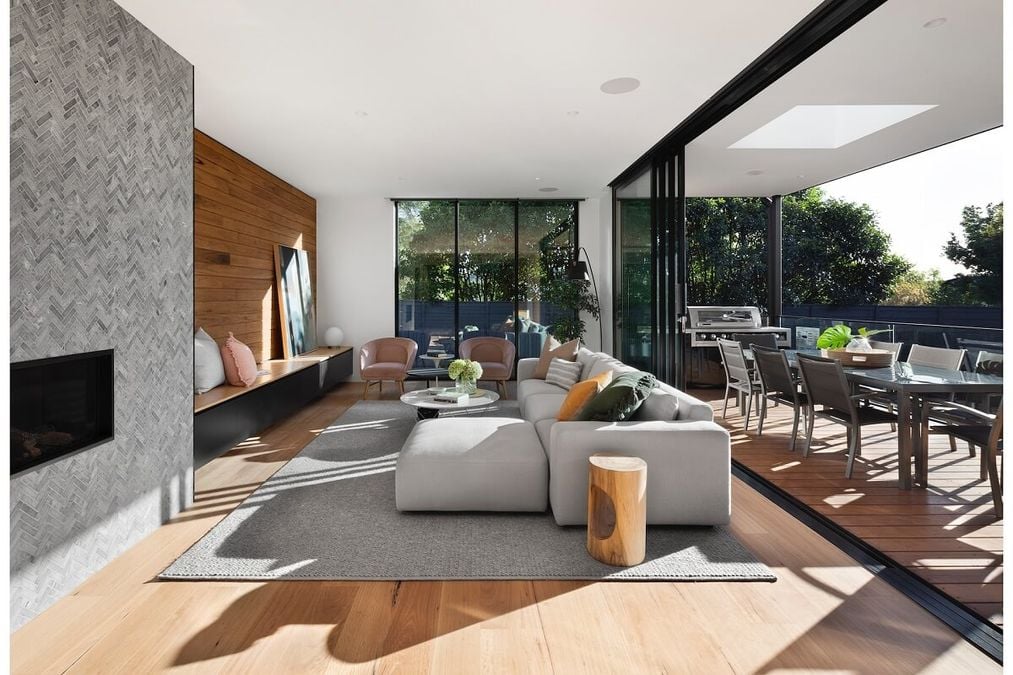
Every room has a view, with 360 vistas in the ''Aerie Room''.

General Information

Property Overview

  • Mountain Contemporary Design: Completed in 2019, offering a modern yet cozy aesthetic
  • Spacious Lot: Over 2 flat, usable acres, providing room to breathe and explore
  • Privacy Assured: Private setting with no neighboring views
  • Scenic Views: Stunning Gore Range vistas and serene pond views across the street

Main Living Spaces

  • Convenient Two-Level Layout: Easy access to all key living areas
  • Great Room: Expansive space featuring a floor-to-ceiling gas fireplace
  • Master Suite: Private retreat with patio access and breathtaking views
  • Flexible Office: Could easily serve as a fifth bedroom if needed

Master Suite & Living Areas

  • Five-Piece Master Bath: Steam shower, natural light, and scenic mature trees
  • Walk-In Closet: Includes built-in washer and dryer for convenience
  • Indoor-Outdoor Living: Front and back patios designed for privacy and relaxation
  • Family Room: Cozy yet spacious area with direct access to the outdoors

Chef’s Kitchen

  • Walnut Cabinetry: Elegant and functional storage throughout
  • Granite Countertops: Durable and stylish surfaces
  • Top-Tier Appliances: Sub-Zero fridge, Wolf gas cooktop, double ovens, and more
  • Double Island Design: Ample space with bar seating for casual dining

Interested in

11713 W SHERMAN Street

Joshua Hernandez
Real Estate Advisor |Team Lead
Joshua Hernandez profile image
Please Select Date
Please Select Type